
Address
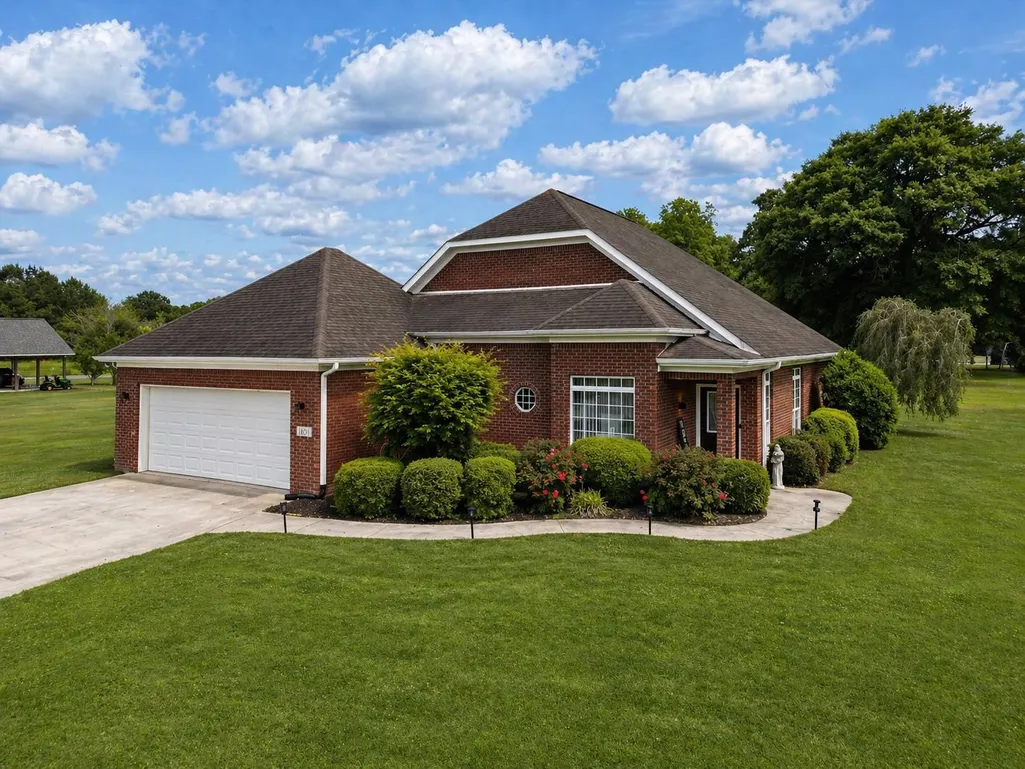
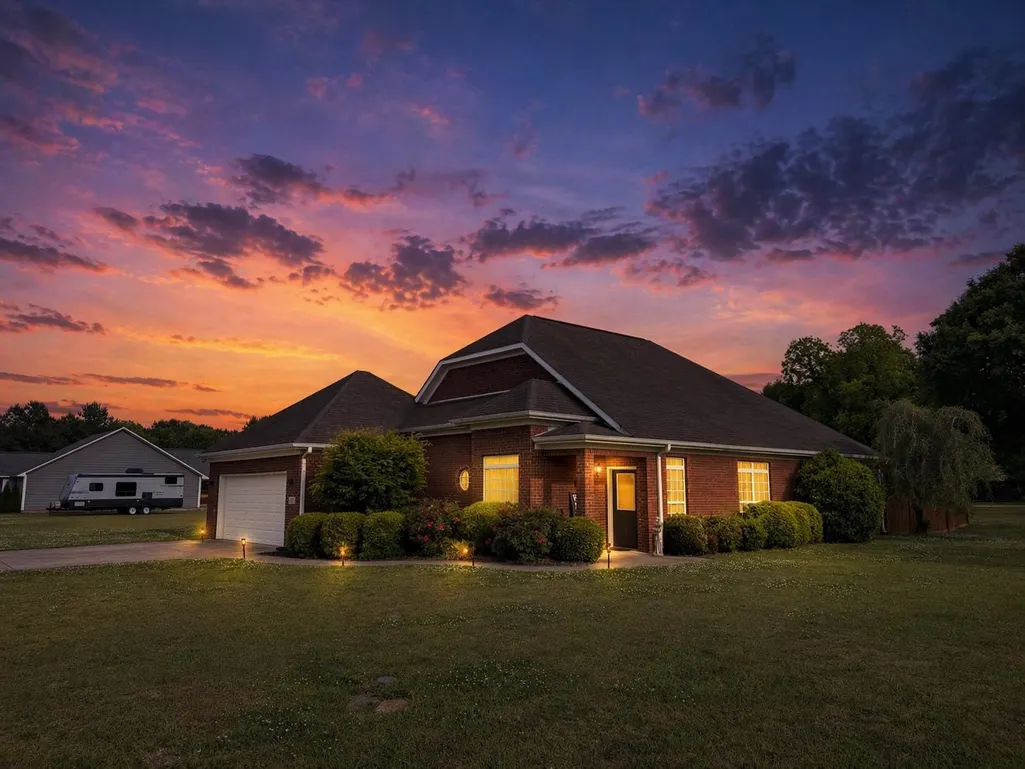
1601 Cherry Ln, Hanceville, AL
Price
$ 289,900
Property Attributes
- MLS#528667
- TypeSingle Family
- Listing Status Active
- CountyCULLMAN
- CityHanceville
- AreaCullman
- NeighborhoodMagnolia Place
- Zip35077
- StyleResidential
- Year Built2002
- Taxes$ 636
- Price$ 289,900
- Bedrooms3
- Full Bathrooms2
- Half Bathrooms0
- Sqr Footage1677
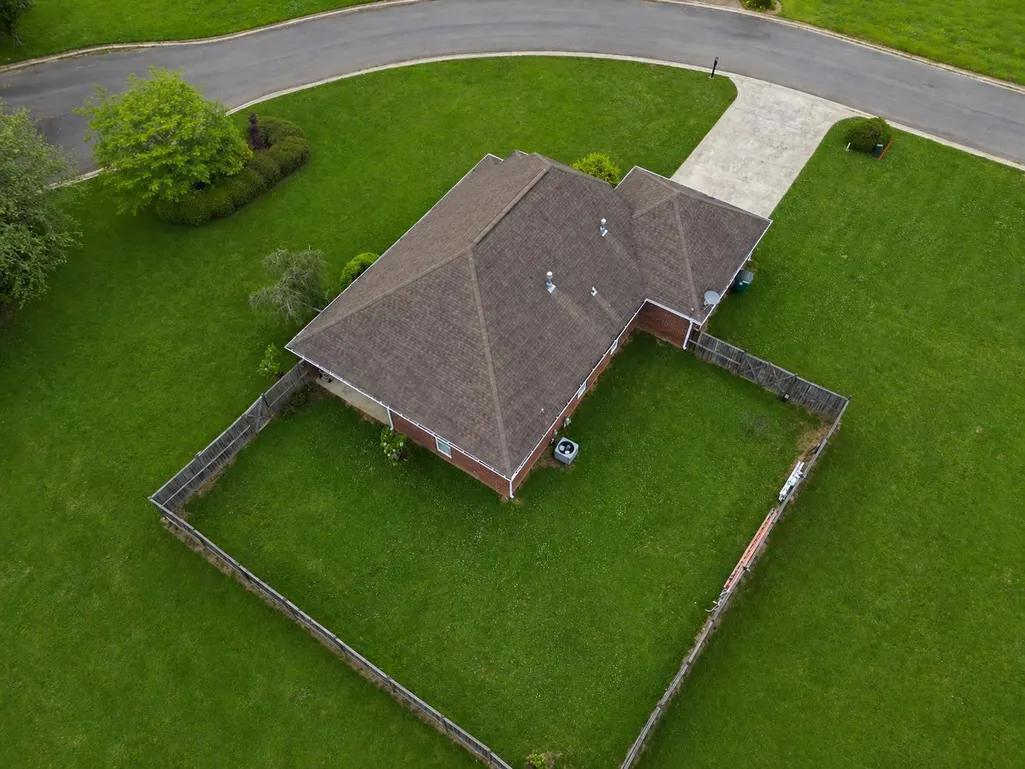
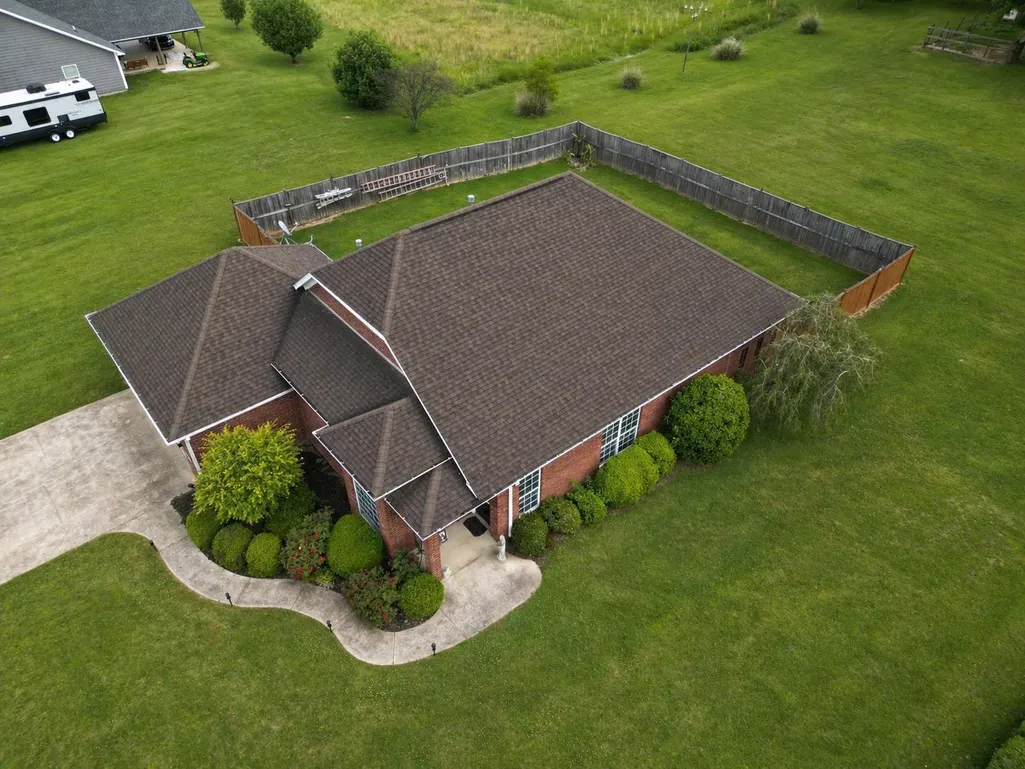
- Lot Size0.57 Acres
Data Source:
Cullman MLS
Property Description
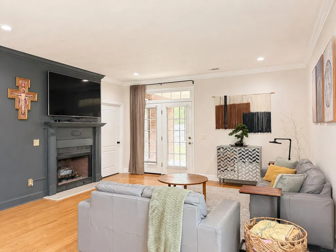
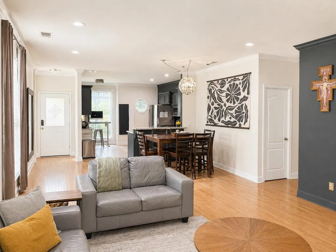
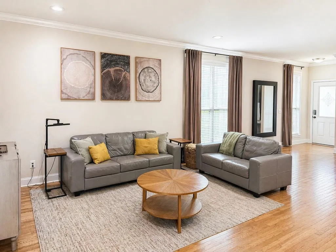
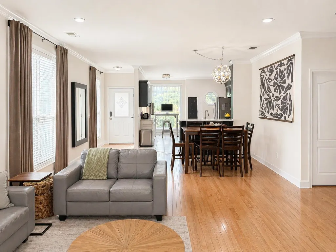
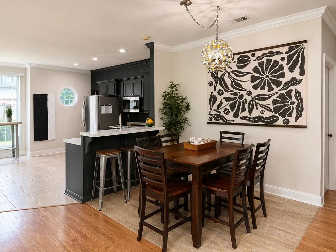
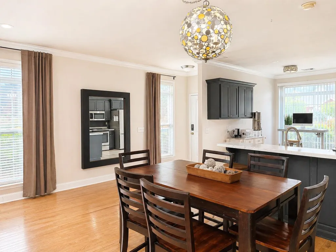
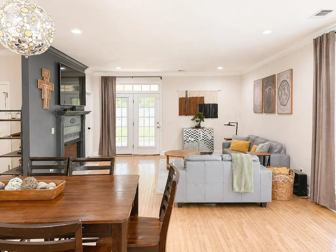
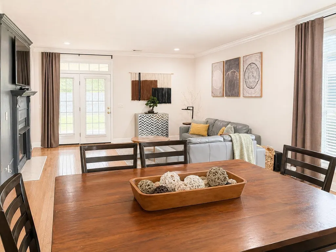
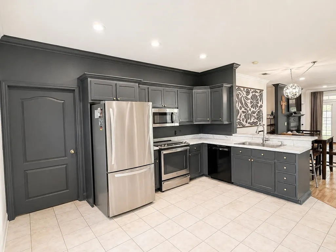
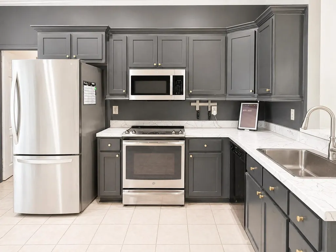
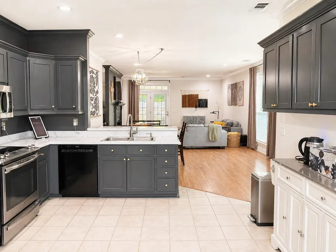
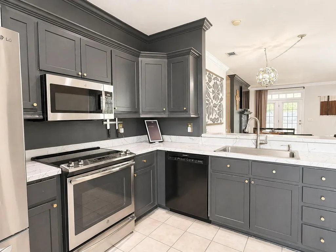
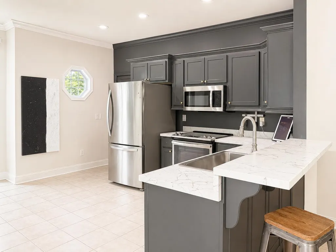
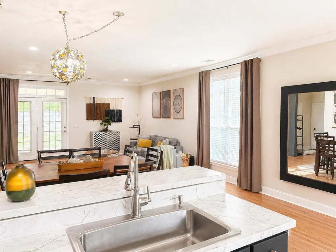
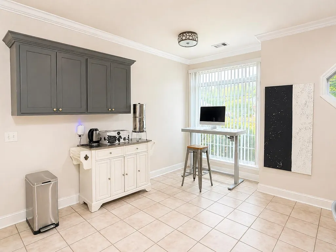
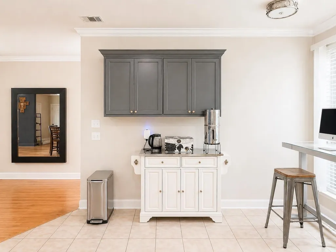
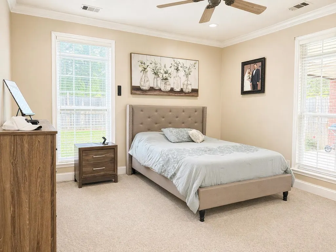
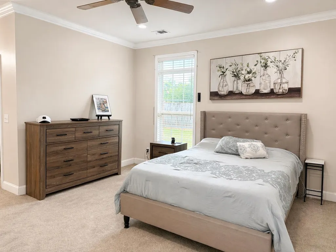
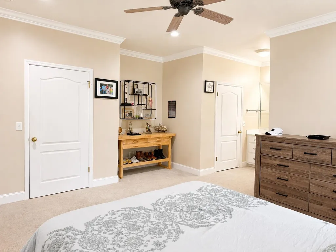
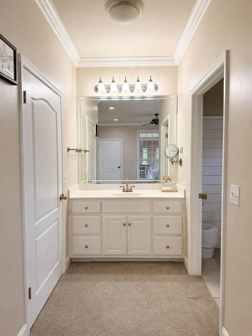
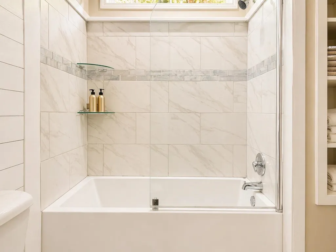
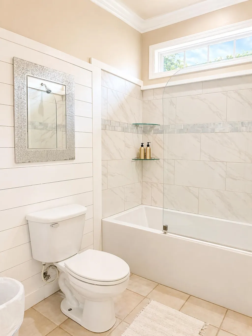
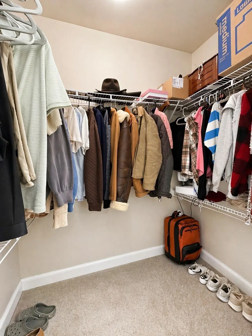
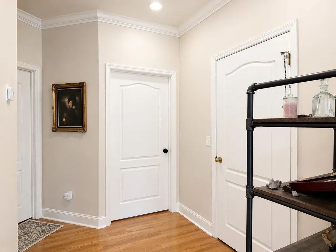
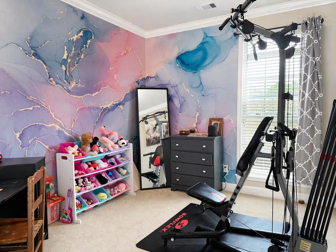
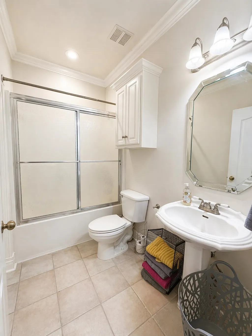
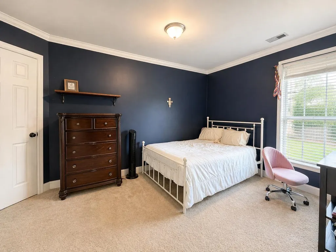
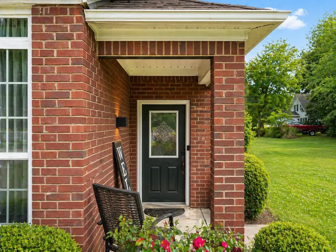
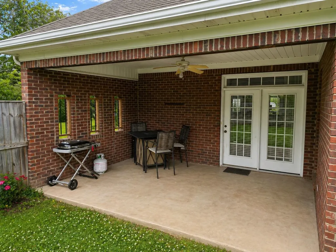
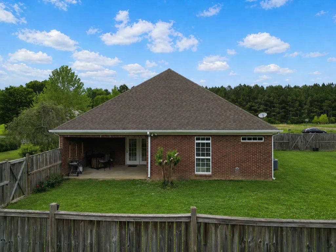
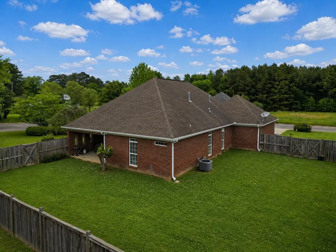
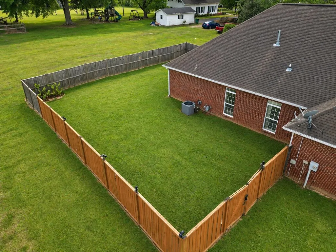
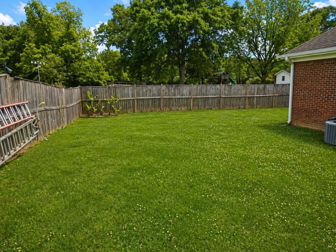
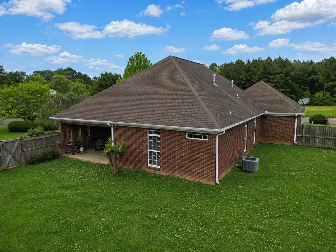
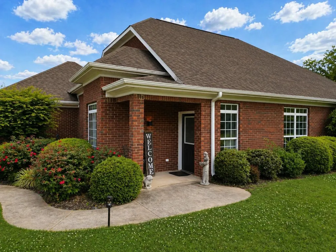
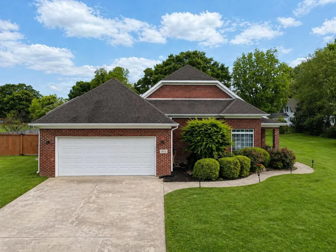
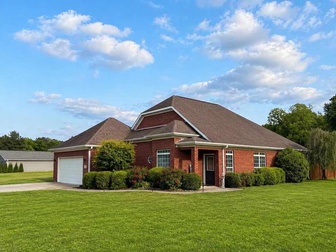
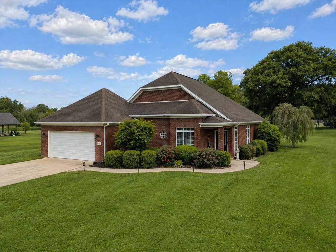
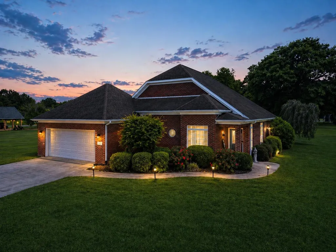
Full brick 3bedroom 2 bath home with open floor plan and extra lot. Beautifully laid out floor plan featuring: Wood floors in main living area with gas log fireplace flows right into spacious kitchen. Breakfast bar with barstool seating, lots of great cabinet space featuring a coffe bar to get those mornings started. Master en-suite has plenty of room for rest and relaxation with secluded vanity, tile surround tub/ shower and walk-in closet. French doors lead out to privacy fenced backyard and covered patio area ready for a Summer cook out. 2 car garage and to top it all off it comes with a 2nd subdivision lot for added privacy. Low density subdivision is the perfect landing spot for any family.
| Elementary School | Middle School | High School |
|---|---|---|
| Hanceville Elementary School | Hanceville Middle School | Hanceville High School |
| Price History | |
|---|---|
| 5/4/2026 | Listed $299,900 |
| 7/30/2026 | 4$289,900 |
General Features
| Living Area | 1677.0 |
|---|---|
| Sewer | Public Sewer |
| Heating | Central |
| Cooling | Central Air |
| Roof | Architectual/Dimensional |
| Appliances | Dishwasher,Electric Range,Microwave,Refrigerator |
| Zoning | R1 |
| Garage Spaces | 2.0 |
| Patio/Porch Features | Covered,Front Porch,Rear Porch |
| Construction Materials | Brick |
| Year Built | 2002 |
| Property Subtype | Residential |
| Parcel Number | 67113 |
| County | Cullman |
| Property Type | Residential |
| HOA | No |
| Subdivision Name | Magnolia Place |
| Garage Y/N | Yes |
| Total Rooms | 6 |
| Full Baths | 2 |
| Status | Active |
| Directions | Take Hwy 31 South to Hanceville turn left on Commercial St stay straight you will dead end into subdivision. |
| High School | Hanceville |
| City | Hanceville |
| Carport Y/N | No |
| Elementary School | Hanceville |
| Tax Annual Amount | 636.38 |
| Middle/Junior High School | Hanceville |
| Standard Status | Active |
| Legal Description | .32 AC BEG S 1020(S)& W 600(S) FROM INT S ROW EDMONDSON RD & MICHELL FELDER RD IN NE 1/4 SE 1/4 TH CONT W 104.67,N 15,NW 75(S) TO E SD OF PROPOSED |
Interior Features
| Interior Amenities | Breakfast Bar,High Ceilings,Laminate Counters,Eat-in Kitchen,Open Floorplan,Primary Bedroom Main,Walk-In Closet(s) |
|---|---|
| Flooring | Carpet,Ceramic Tile,Hardwood |
| Total Fireplaces | 1 |
| Basement (Y/N) | No |
| Fireplace Y/N | Yes |
| Above Grade Finished Area | 1677.0 |
| Total Bedrooms | 3 |
| Below Grade Finished Area | 0.0 |
| Main Level Bedrooms | 3 |
| Total Baths | 2 |
Exterior Features
| Exterior Amenities | Private Yard |
|---|---|
| Fencing | Back Yard,Privacy |
| Water Source | Public |
| Foundation Details | Slab |
| Building Area Total | 1677.0 |
| Lot Dimensions | 183X140X104X40 & 80X140 |
| Lot Size Acres | 0.57 |
| Waterfront Y/N | No |
Amenities
- Foreclosure
- Views
- Short Sale
- New Construction
- Adult 55+
- Lease To Own
- No HOA Fees
- Furnished
- Primary On Main
- Air Conditioning
- Seller Finance
- Green
- Fixer Upper
- Horse
- Golf
- Fireplace
- Deck
- Garage
- Basement
- Pool
Property vs Single Family Average in 35077
Price
Taxes
Year Built
Visits



 The data relating to real estate on this Web site derive in part from the ValleyMLS.com IDX datashare program. Listings marked with the NALMLS logo are provided courtesy of the ValleyMLS.com IDX Database. © 2026 ValleyMLS.com. All information provided is deemed reliable but is not guaranteed and should be independently verified.
 Cullman Association of REALTORS® All information deemed reliable but not guaranteed. All properties are subject to prior sale, change or withdrawal. Neither listing broker(s) or information provider(s) shall be responsible for any typographical errors, misinformation, misprints and shall be held totally harmless. Listing(s) information is provided for consumer's personal, non-commercial use and may not be used for any purpose other than to identify prospective properties consumers may be interested
