
Open House Sun, Sep 20th 02:00 PM - 04:00 PM
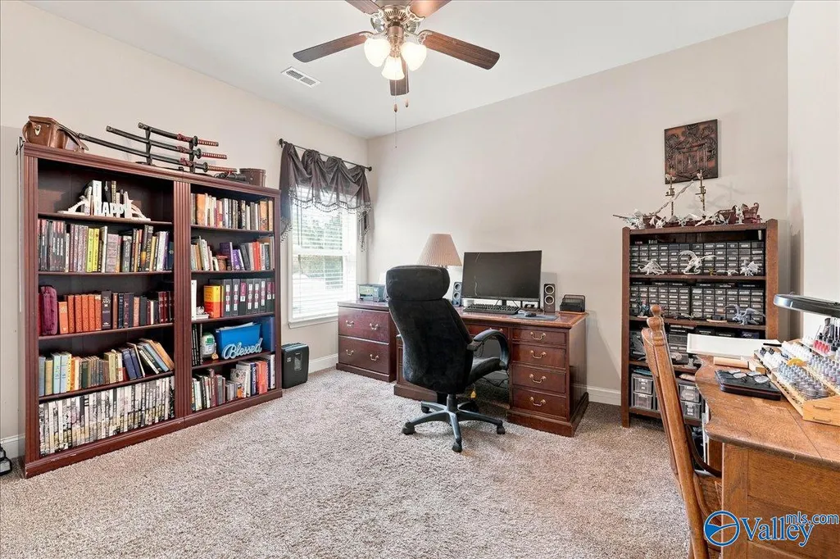
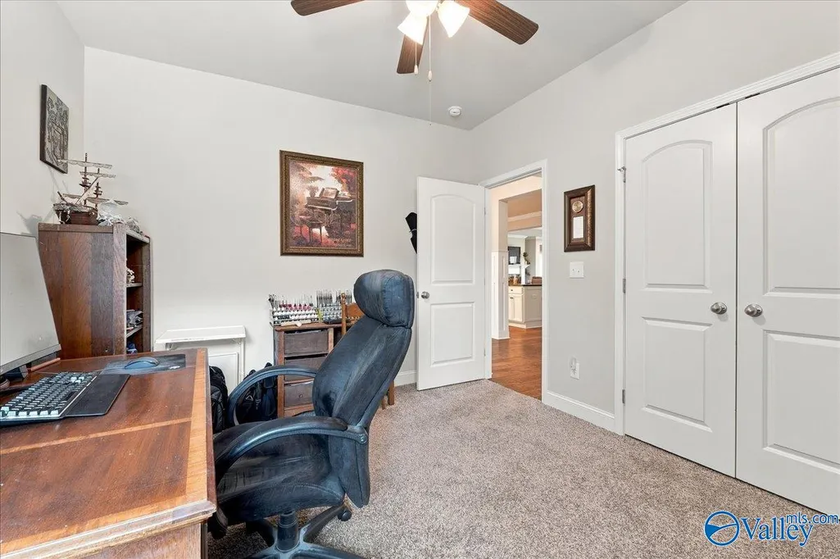
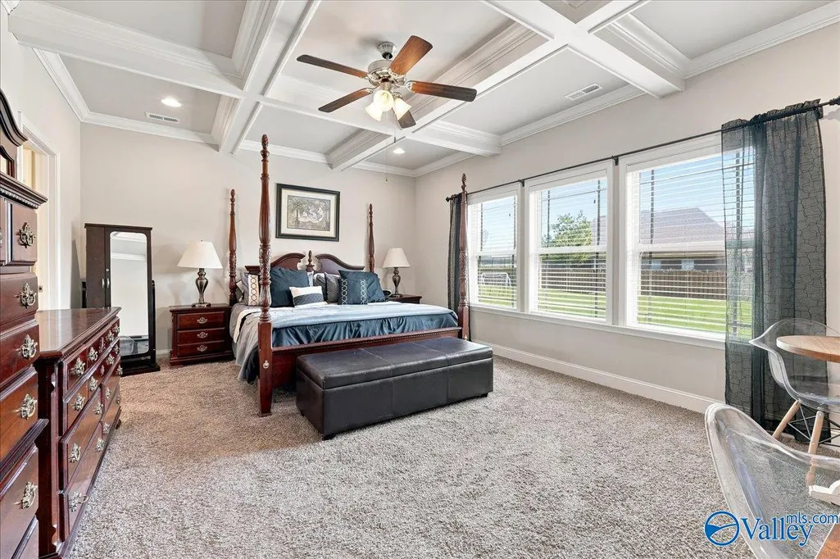
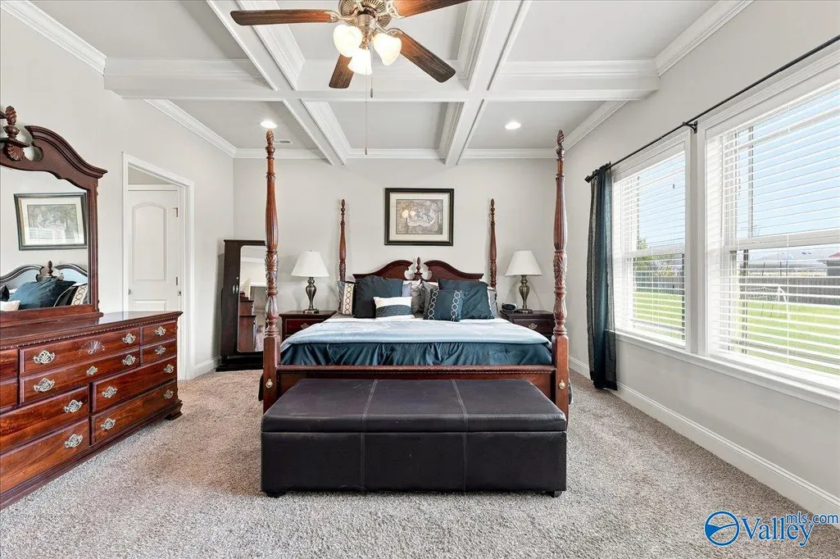
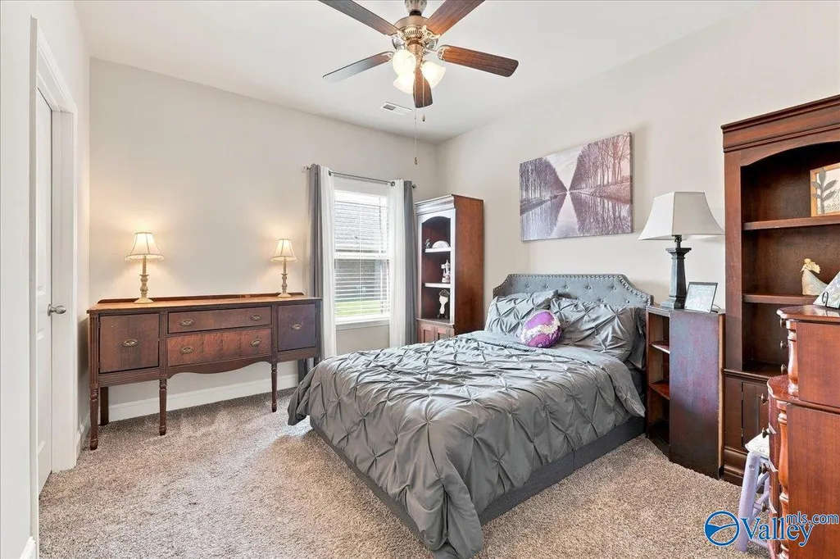
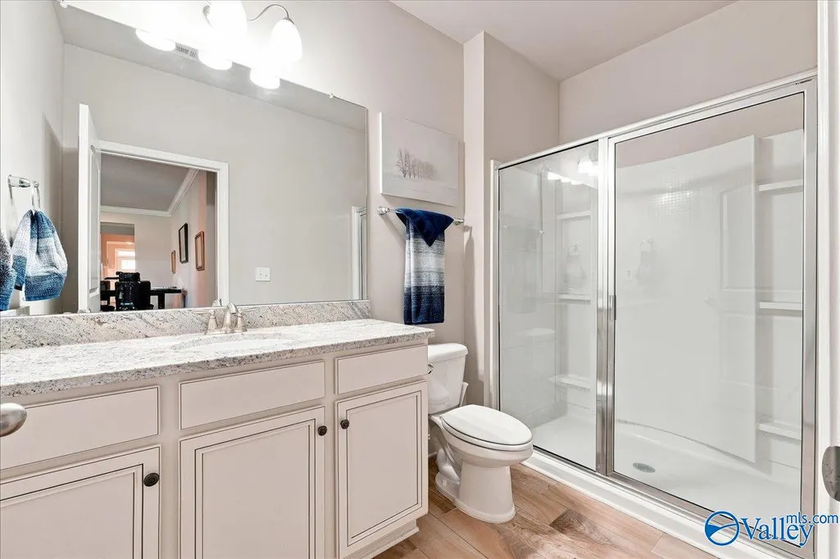
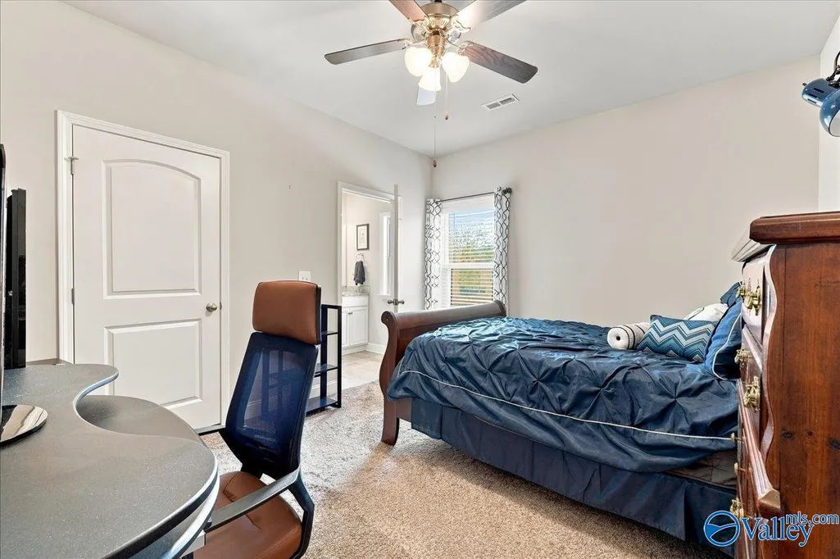
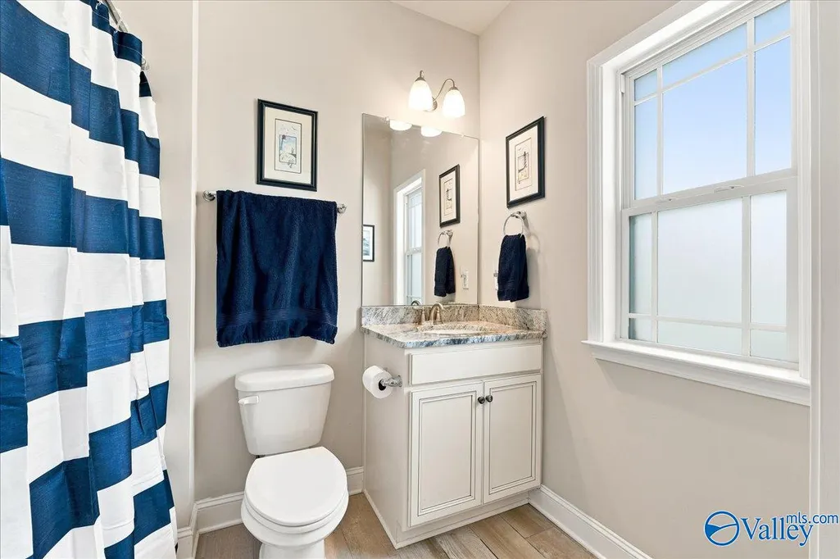
Address
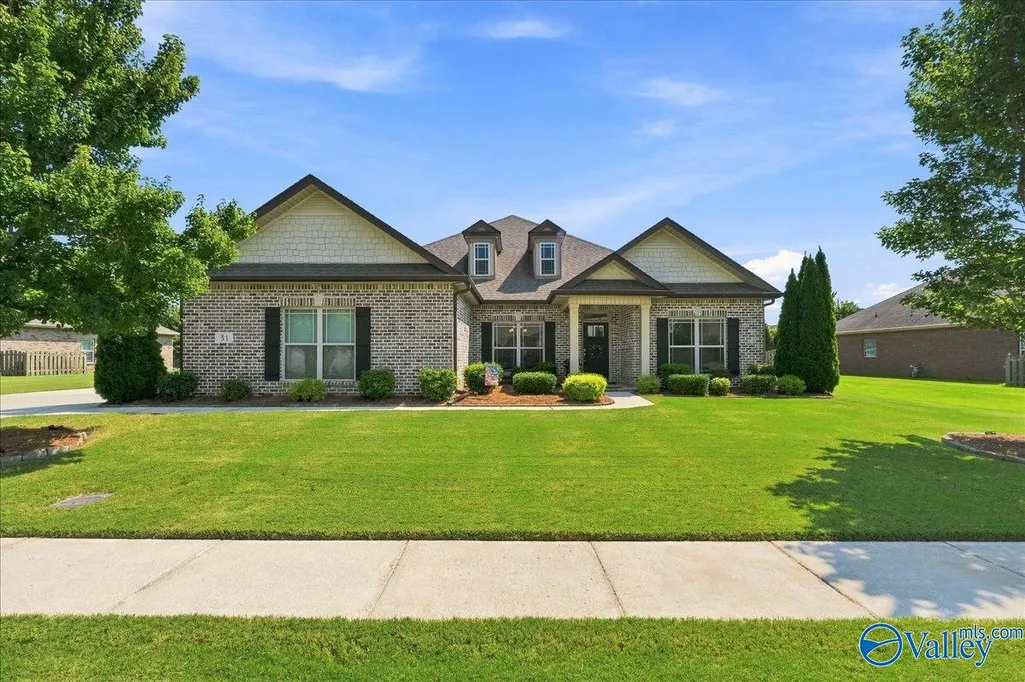
31 Crimson Cloud Sw, Huntsville, AL
Price
$ 535,000
Property Attributes
- MLS#21928638
- TypeSingle Family
- Listing Status ACTIVE
- CountyMADISON
- CityHuntsville
- NeighborhoodWalnut Cove
- Zip35824
- StyleRanch/1 Story
- Year Built2018
- Price$ 535,000
- Bedrooms5
- Full Bathrooms4
- Half Bathrooms0
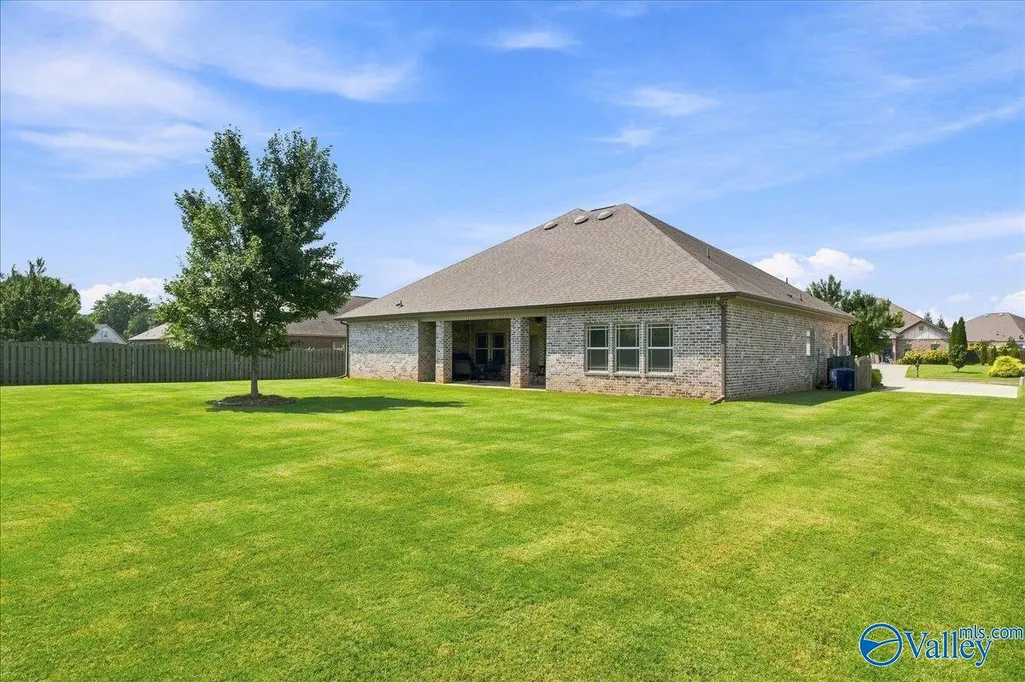
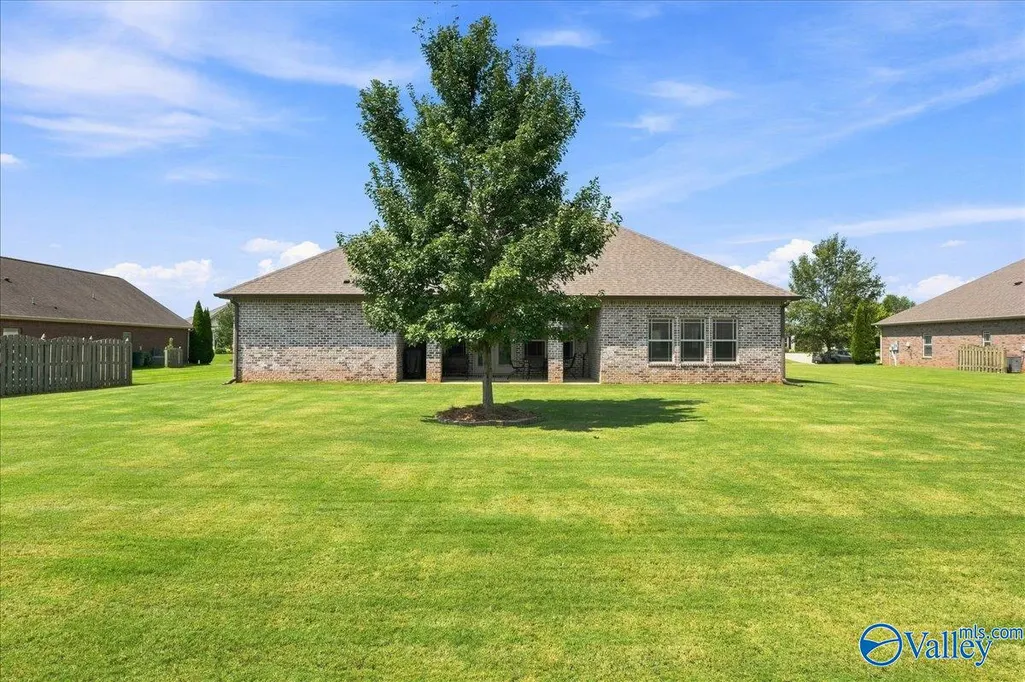
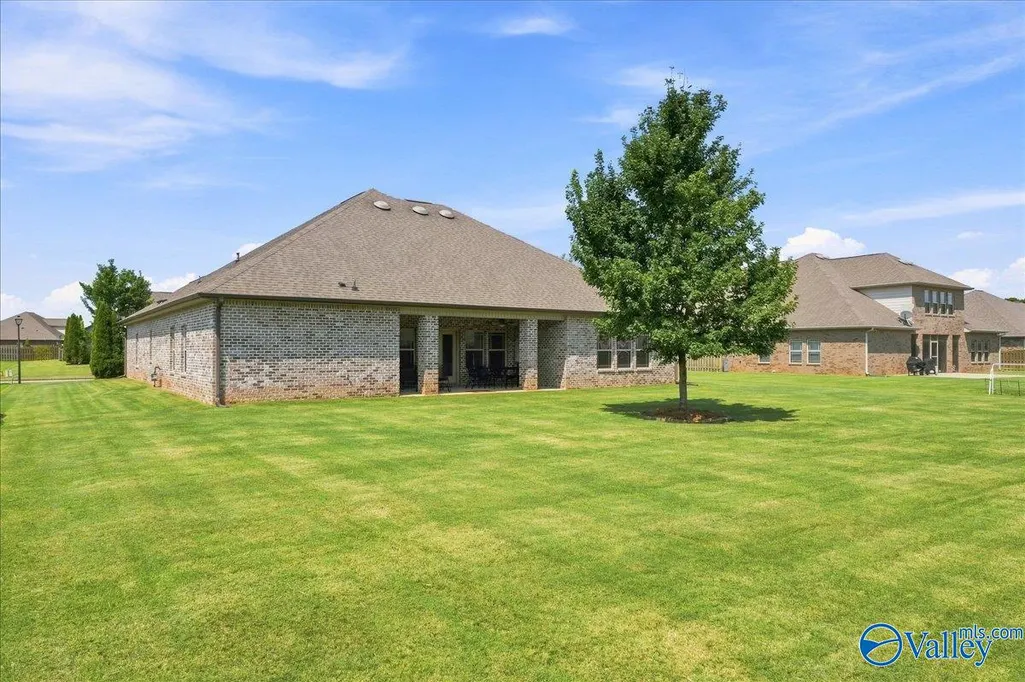
- Lot Size0.41 Acres
Data Source:
Valley MLS
Property Description
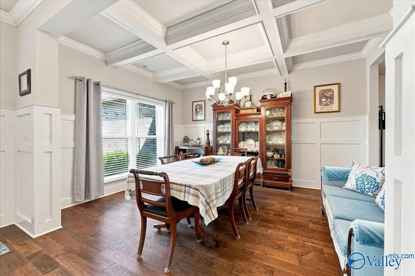
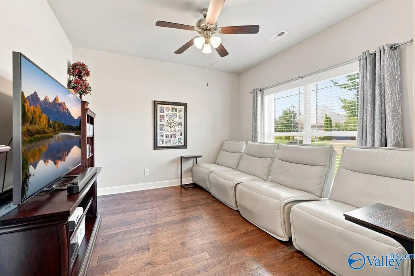
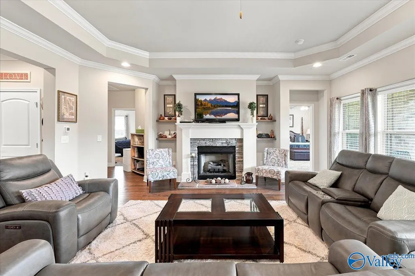
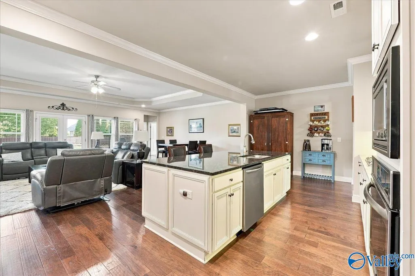
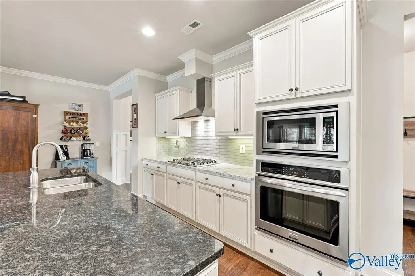
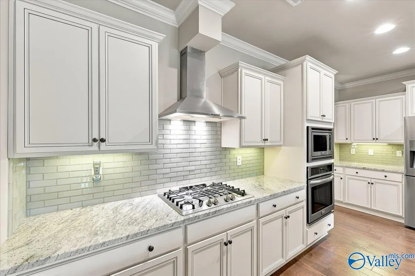
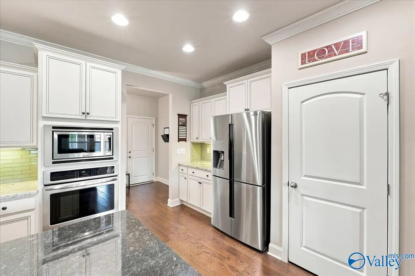
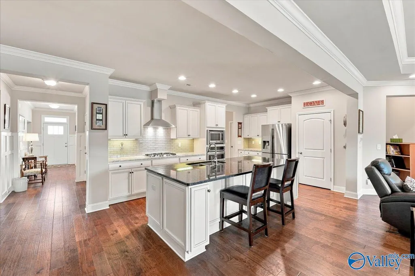
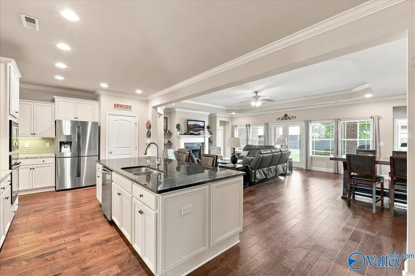
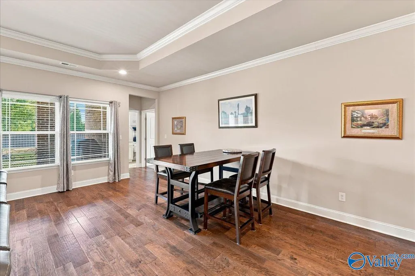
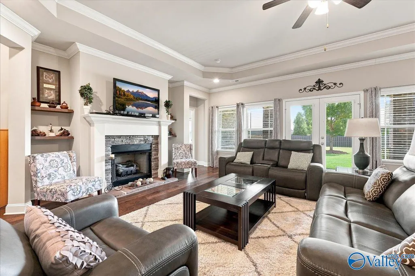
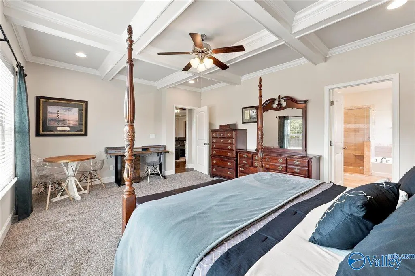
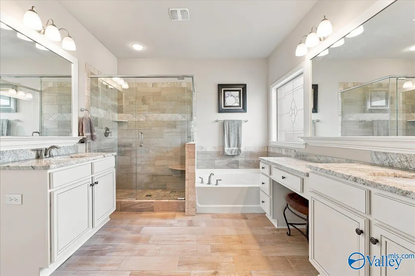
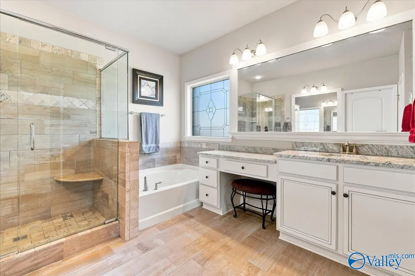
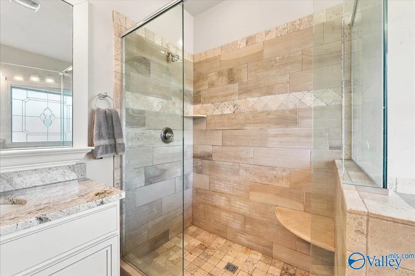
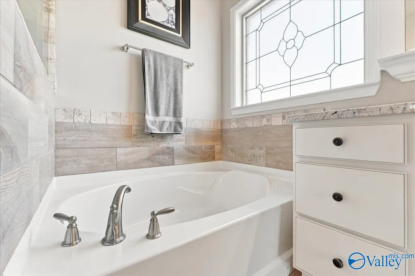
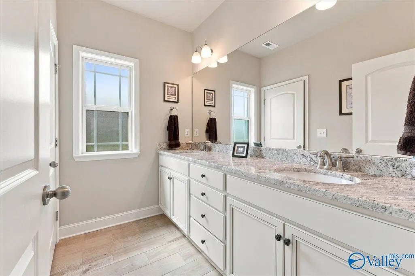
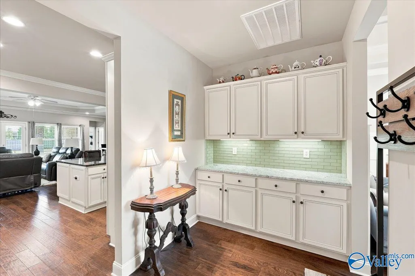
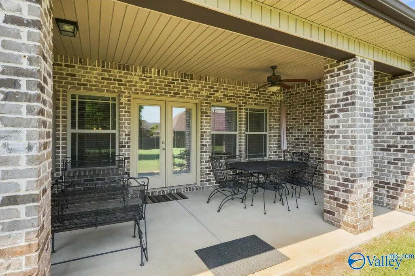
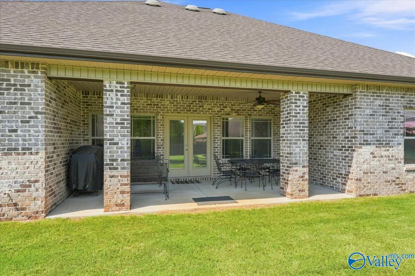
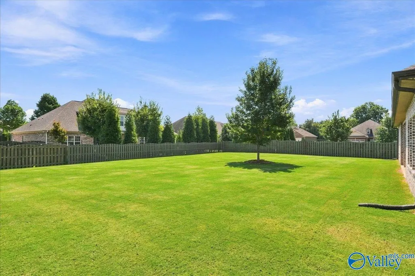
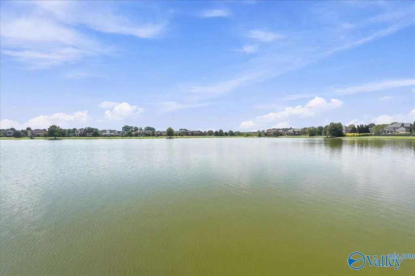
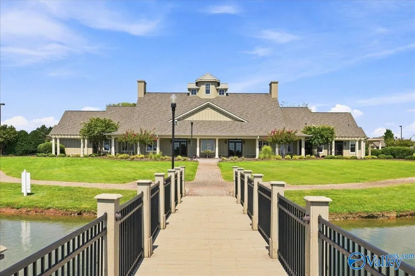
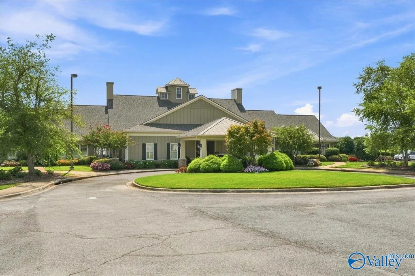
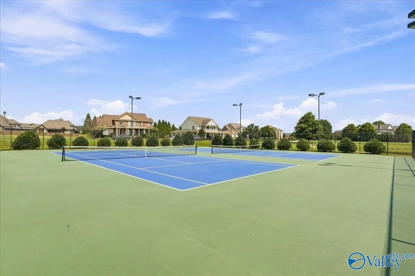
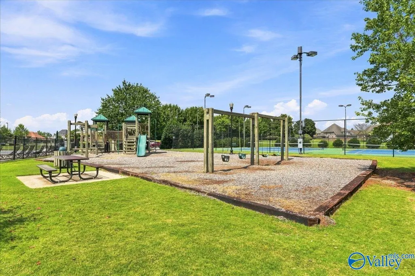
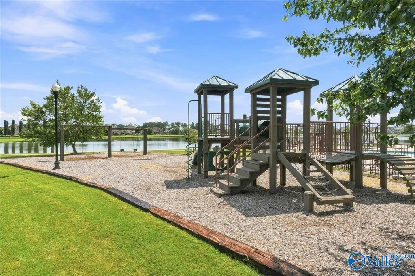
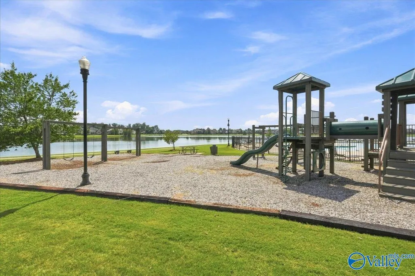
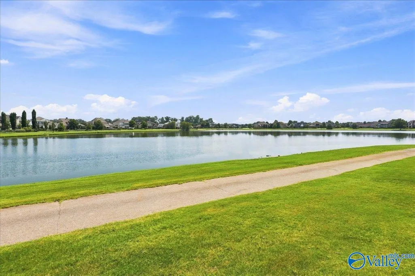
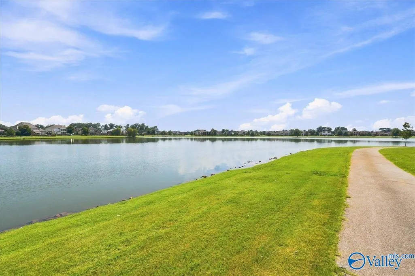
Open House Sunday, 9/20 from 2-4! Discover elevated living & an incredible community lifestyle! Resort-style amenities include a clubhouse, pool, fitness center, tennis/pickleball courts, and scenic walking and biking trails around the lake. Enjoy an open floor plan suited perfectly for entertaining guests. The chef’s kitchen features a gas cooktop, large island with seating, walk-in pantry, and butler’s pantry. The primary suite offers a large walk-in closet and spa-like bath with dual vanities, soaking tub, and tiled shower. Enjoy outdoor living in the large backyard with covered patio. Conveniently located just minutes from Town Madison, Toyota Field, and Redstone Arsenal Gate 7!
| Elementary School | Middle School | High School |
|---|---|---|
| Williams Elementary School | Williams Middle School | Columbia High High School |
| Price History | |
|---|---|
| 9/8/2026 | Listed $535,000 |
General Features
| Living Area | 3257 |
|---|---|
| Sewer | Public Sewer |
| Heating | Central 1 |
| Cooling | Central 1 |
| HOA Fee | 660 |
| Association Fee Includes | Club House,Tennis,Community Pool (OA),Common Grounds |
| Architectural Style | Ranch/1 Story |
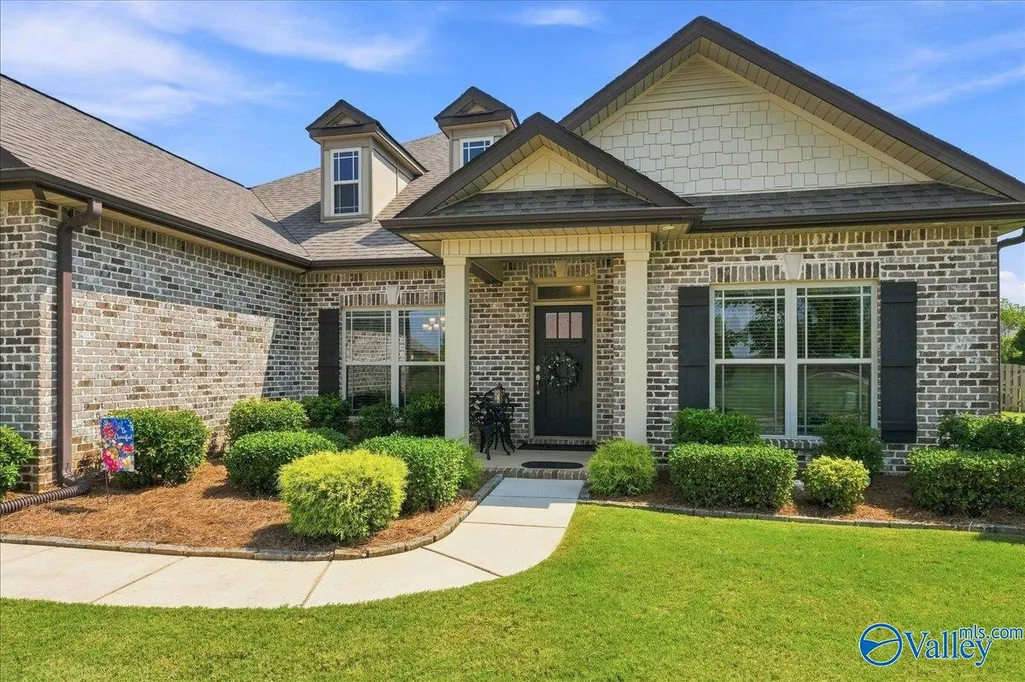
| Construction Materials | Brick |
| Year Built | 2018 |
| Levels | One |
| Property Subtype | Single Family Residence |
| Community Features | Gated,Curbs |
| Assoc Fee Paid Per | Annually |
| County | MADISON |
| New Construction | false |
| Property Type | Residential |
| Association Amenities | Clubhouse,Tennis Court(s),Pool,Common Grounds |
| HOA | true |
| Subdivision Name | Walnut Cove |
| Total Rooms | 10 |
| Full Baths | 4 |
| Status | ACTIVE |
| Directions | I-565w. Exit 9 - Wall Triana Highway/Madison Blvd. Merge - Wall Triana Hwy. L -Trademark Dr. L- Martin Rd. R- Lake Forest Blvd Sw. R- Hawthorne Heights Blvd. R- Crimson Cloud. Home Down On Left |
| High School | Columbia High |
| City | Huntsville |
| Association Name | Lake Forest Of Huntsville |
| Lot Size Units | Acres |
| Lot Size Square Feet | 17859.6 |
| Elementary School | Williams |
| Property Attached Y/N | false |
| Middle/Junior High School | Williams |
| Virtual Tour | https://youtu.be/KogBphAEFr0 |
| Living Area Units | Square Feet |
| Standard Status | Active |
| Tax Lot | 60 |
| Freehold | IDX |
Interior Features
| Total Fireplaces | 1 |
|---|---|
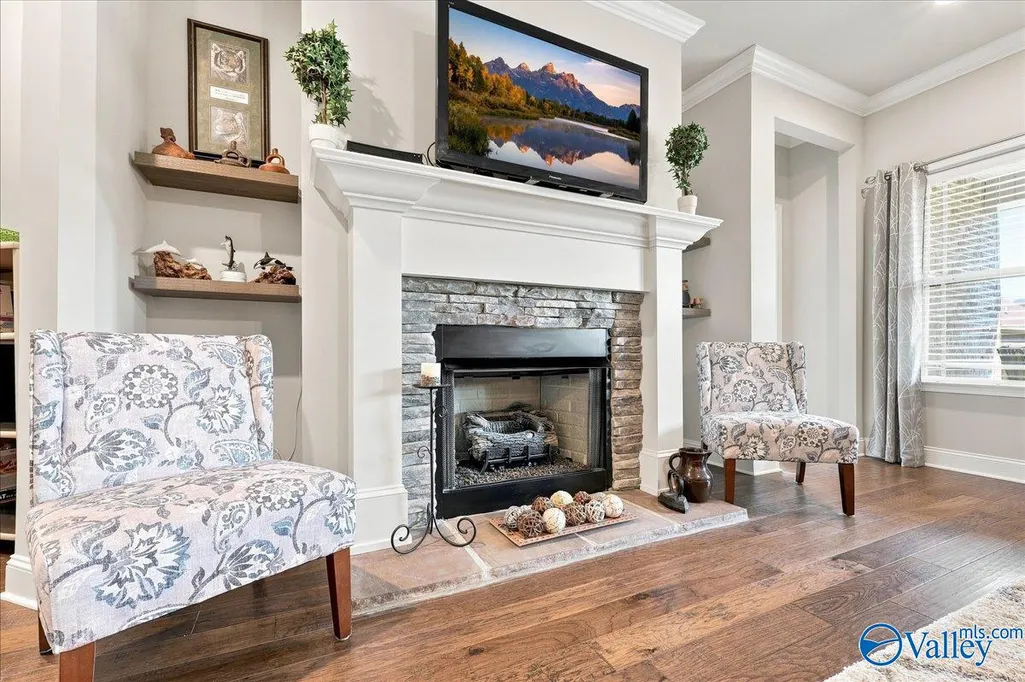
| Fireplace Features | Gas Log,One |
| Air Conditioning Y/N | true |
| Heating Y/N | true |
| Fireplace Y/N | true |
| Total Bedrooms | 5 |
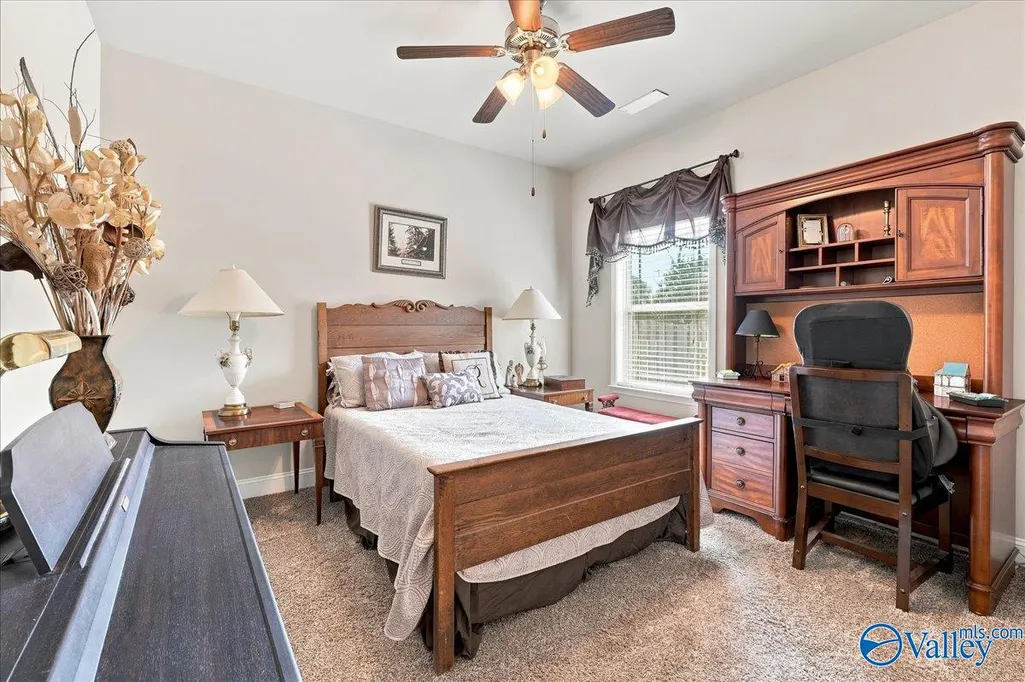
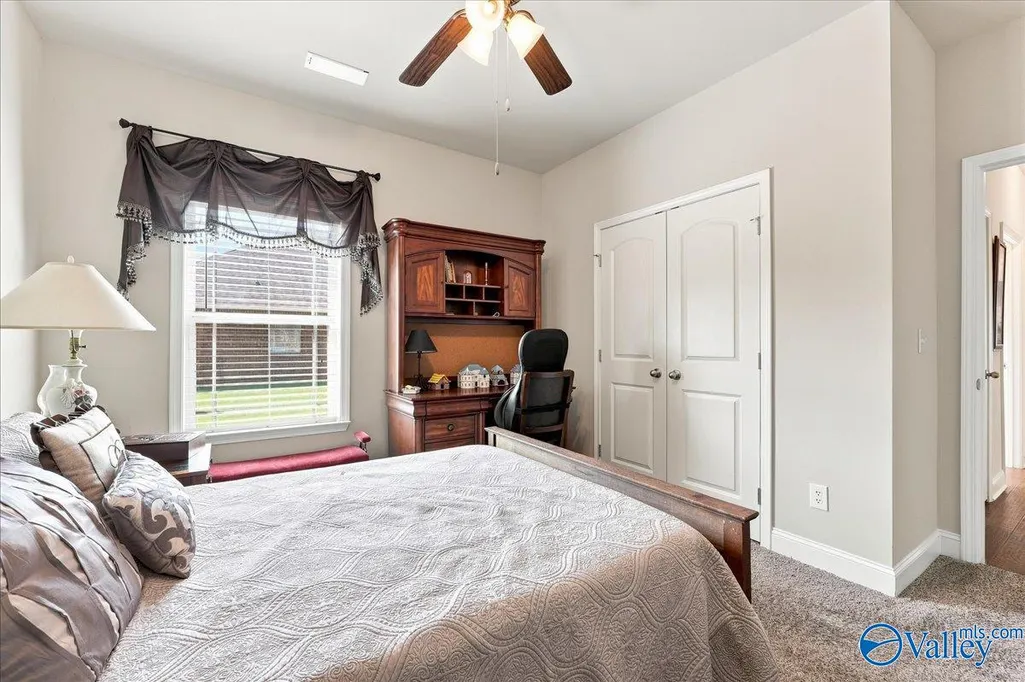
| Room Type | Master Bedroom,Living Room,Bedroom 2,Dining Room,Bedroom 3,Kitchen,Bedroom 4,Laundry |
| LivingAreaSource | Realtor Measured |
| Total Baths | 4 |
Exterior Features
| Exterior Amenities | Curb/Gutters,Sidewalk |
|---|---|
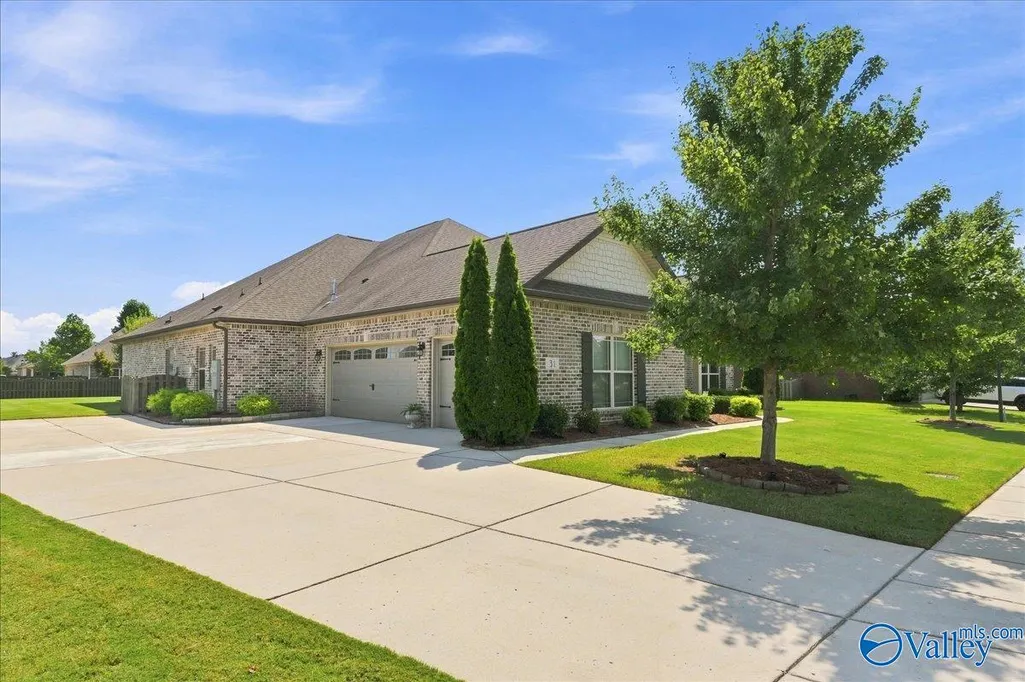
| Parking Features | Garage-Three Car,Garage-Attached,Garage Faces Side |
| Water Source | Public |
| Lot Size Area | 0.41 |
| Foundation Details | Slab |
| Lot Size Acres | 0.41 |
Amenities
- Foreclosure
- Views
- Short Sale
- New Construction
- Adult 55+
- Lease To Own
- No HOA Fees
- Furnished
- Primary On Main
- Air Conditioning
- Seller Finance
- Green
- Fixer Upper
- Horse
- Golf
- Fireplace
- Deck
- Garage
- Basement
- Pool
Property vs Single Family Average in 35824
Price
Year Built



 The data relating to real estate on this Web site derive in part from the ValleyMLS.com IDX datashare program. Listings marked with the NALMLS logo are provided courtesy of the ValleyMLS.com IDX Database. © 2026 ValleyMLS.com. All information provided is deemed reliable but is not guaranteed and should be independently verified.
 Cullman Association of REALTORS® All information deemed reliable but not guaranteed. All properties are subject to prior sale, change or withdrawal. Neither listing broker(s) or information provider(s) shall be responsible for any typographical errors, misinformation, misprints and shall be held totally harmless. Listing(s) information is provided for consumer's personal, non-commercial use and may not be used for any purpose other than to identify prospective properties consumers may be interested
