
Address
27712 Taylor Lynn Circle, Elkmont, AL
Price
$ 535,000
Property Attributes
- MLS#21927012
- TypeSingle Family
- Listing Status ACTIVE
- CountyMADISON
- CityElkmont
- NeighborhoodTaylor Lynn Estates
- Zip35620
- StyleTraditional, Open Floor Plan
- Year Built2011
- Price$ 535,000
- Bedrooms4
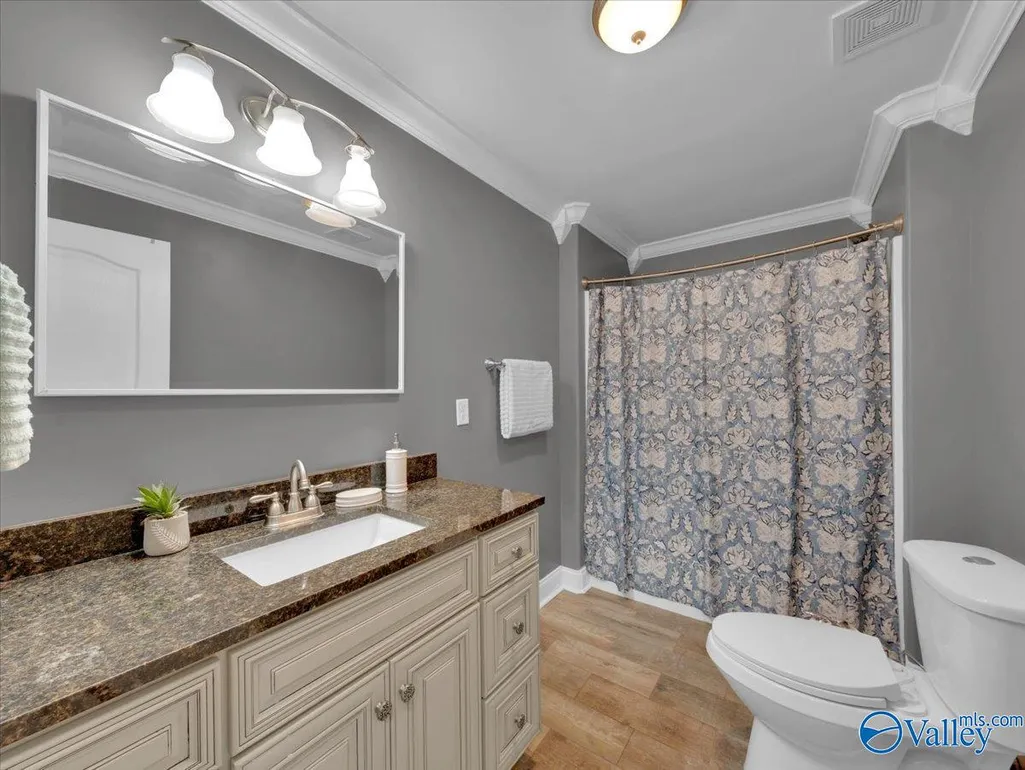
- Full Bathrooms3
- Half Bathrooms1
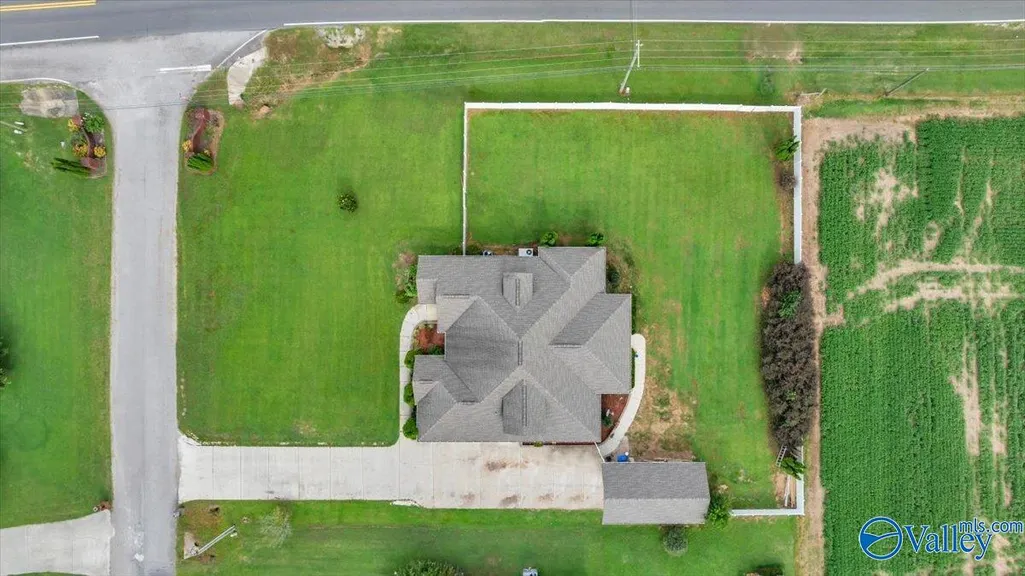
- Lot Size0.48 Acres
Data Source:
Valley MLS
Property Description
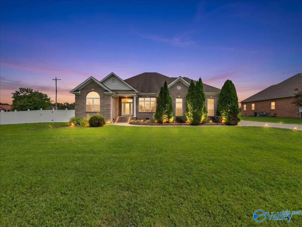
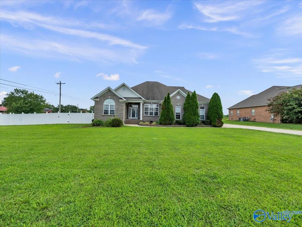
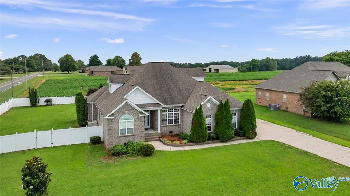
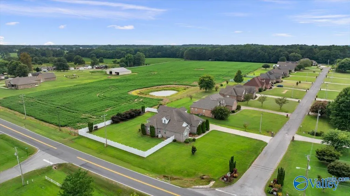
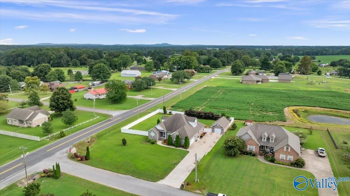
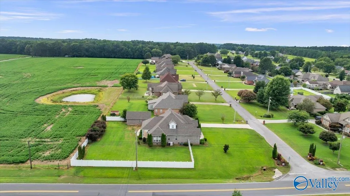
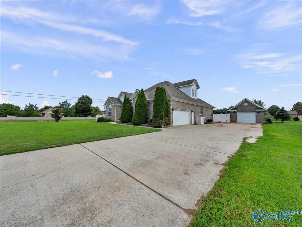
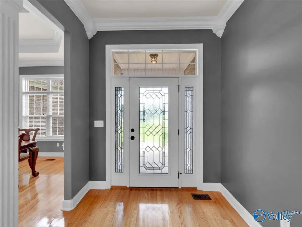
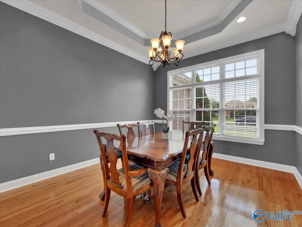
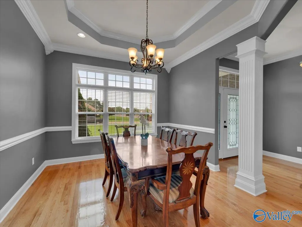
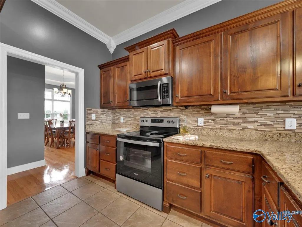
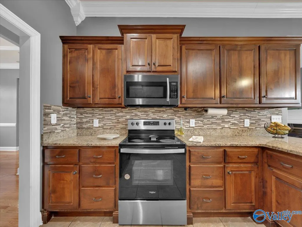
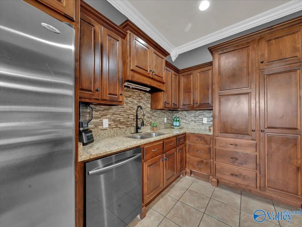
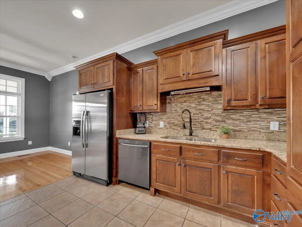
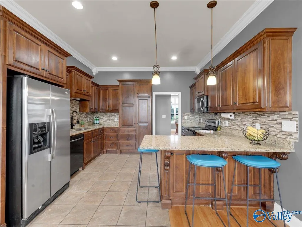
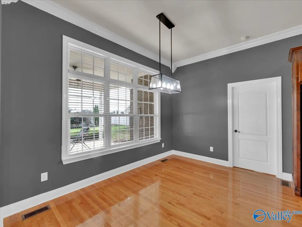
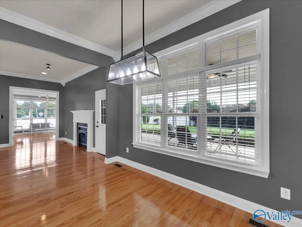
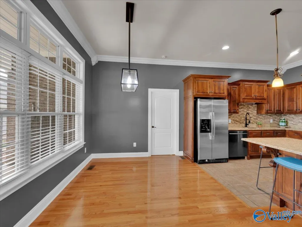
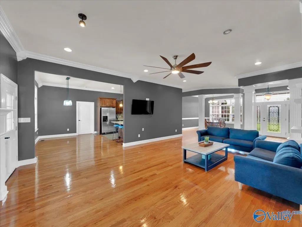
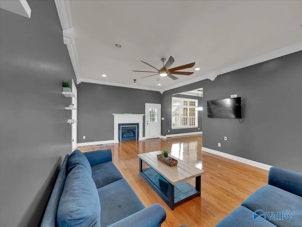
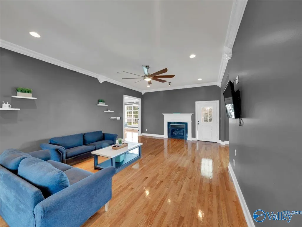
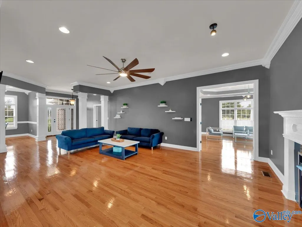
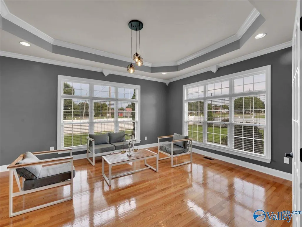
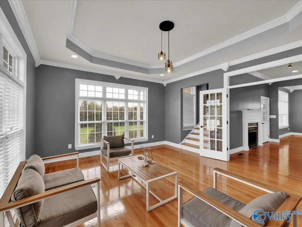
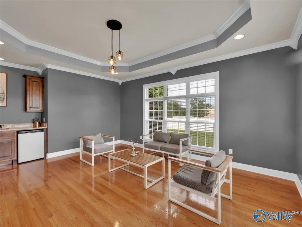
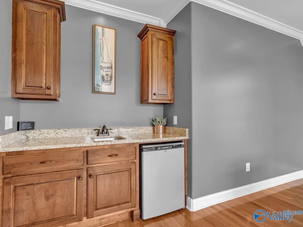
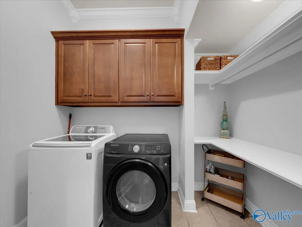
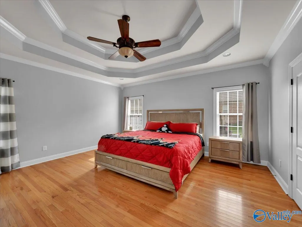
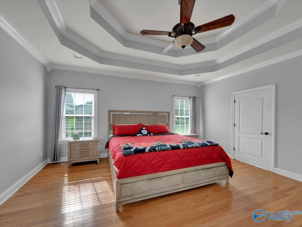
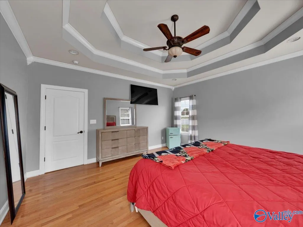
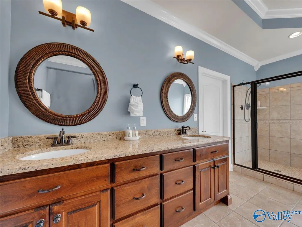
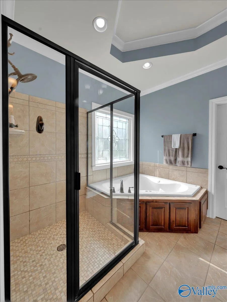
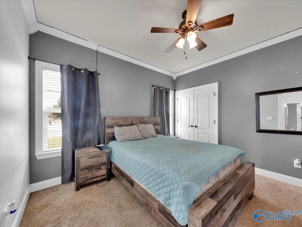
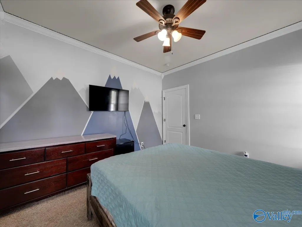
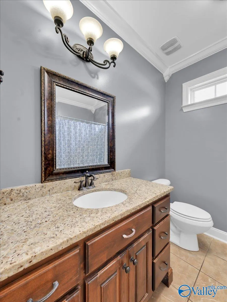
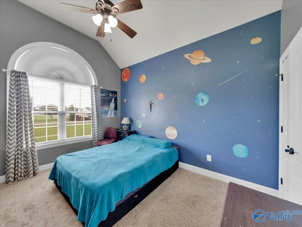
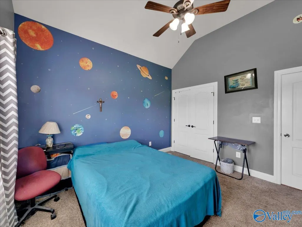
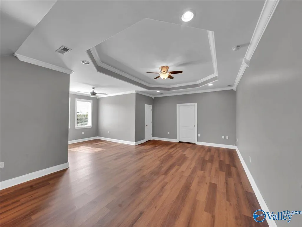
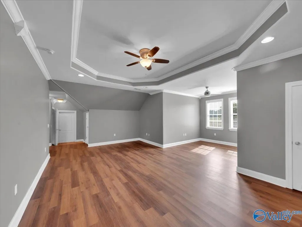
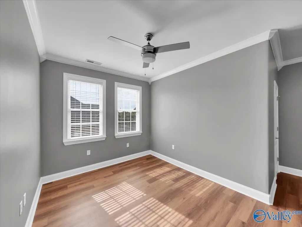
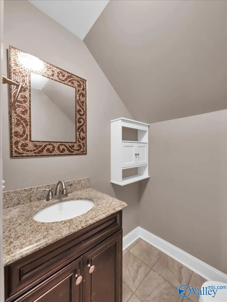
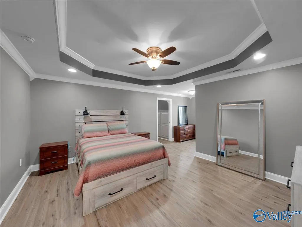
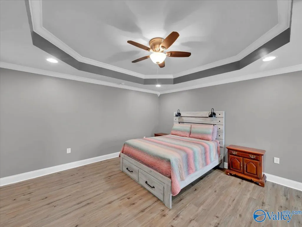
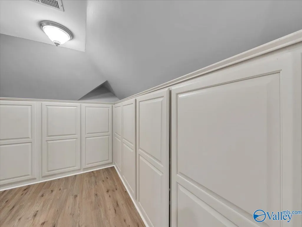
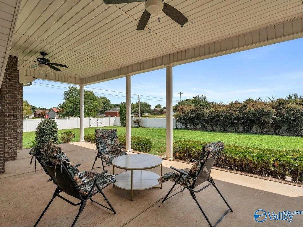
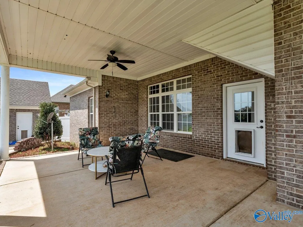
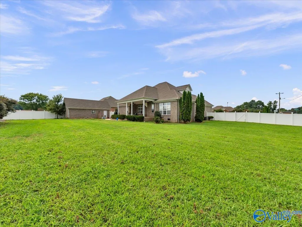
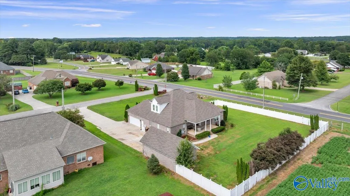
Coming Soon-Functional elegance fills this well-designed home featuring trey ceilings, transom windows, bonus living spaces, excellent storage solutions & gleaming wood floors. Relax or entertain in the dining room, breakfast area, by a cozy fire or in the sun-filled corner flex room with wet bar. The gourmet kitchen & laundry room offer built-ins & extra storage. Discover ultimate privacy with two isolated primary bedrooms with en suite baths, plus an upstairs bonus room with sitting area & half bath. Step outside to an expansive covered back patio overlooking the private, fenced yard. A matching 30x16 detached garage provides the perfect secure space for a workshop, cave or storing recreat
| Elementary School | Middle School | High School |
|---|---|---|
| Cedar Hill (K-5) Elementary School | Ardmore (6-12) Middle School | Ardmore High School |
| Price History | |
|---|---|
| 8/21/2026 | Listed $535,000 |
General Features
| Living Area | 3478 |
|---|---|
| Sewer | Septic Tank |
| Heating | Central 2 |
| Cooling | Central 2 |
| Appliances | Dishwasher,Microwave,42 Built In Refrig |
| Patio/Porch Features | Covered Patio,Covered Porch |
| Architectural Style | Traditional,Open Floor Plan |
| Construction Materials | Brick |
| Year Built | 2011 |
| Levels | Two |
| Property Subtype | Single Family Residence |
| Parcel Number | 01 05 15 0 000 042.001 |
| County | MADISON |
| New Construction | false |
| Property Type | Residential |
| HOA | false |
| Subdivision Name | Taylor Lynn Estates |
| Total Rooms | 11 |
| Full Baths | 3 |
| Status | ACTIVE |
| Directions | From I-565/ Rsa Gate 9, Take Research Park Blvd North, Exit To Hwy 53n/Jordan Lane, L- Hwy 53n Toward Ardmore, L- Bethel Rd, R- Al 251, L- Taylor Lynn Circle. House On Large Corner Lot. |
| High School | Ardmore |
| City | Elkmont |
| Lot Size Units | Acres |
| Lot Size Square Feet | 20908.8 |
| Elementary School | Cedar Hill (K-5) |
| Property Attached Y/N | false |
| Middle/Junior High School | Ardmore (6-12) |
| Living Area Units | Square Feet |
| Standard Status | Active |
| Tax Lot | 20 |
| Freehold | IDX |
Interior Features
| Basement | Crawl Space |
|---|---|
| Total Fireplaces | 1 |
| Fireplace Features | Gas Log,One |
| Air Conditioning Y/N | true |
| Heating Y/N | true |
| Fireplace Y/N | true |
| Half Baths | 1 |
| Total Bedrooms | 4 |
| Room Type | Foyer,Master Bedroom,Living Room,Bedroom 2,Dining Room,Bedroom 3,Kitchen,Bedroom 4,Breakfast,Recreation Room,Great Room,Bonus Room,Glabath,Hearth/Keeping Room,Laundry,Exercise Room |
| Total Baths | 4 |
Exterior Features
| Exterior Amenities | Det. Bldg,Drive-Concrete,Corner Lot |
|---|---|
| Parking Features | Garage-Two Car,Garage-Three Car,Garage-Attached,Workshop in Garage,Garage Faces Side,See Remarks,Driveway-Concrete,Oversized,Corner Lot |
| Water Source | Public |
| Lot Size Area | 0.48 |
| Lot Size Acres | 0.48 |
Amenities
- Foreclosure
- Views
- Short Sale
- New Construction
- Adult 55+
- Lease To Own
- No HOA Fees
- Furnished
- Primary On Main
- Air Conditioning
- Seller Finance
- Green
- Fixer Upper
- Horse
- Golf
- Fireplace
- Deck
- Garage
- Basement
- Pool
Property vs Single Family Average in 35620
Price
Year Built



 The data relating to real estate on this Web site derive in part from the ValleyMLS.com IDX datashare program. Listings marked with the NALMLS logo are provided courtesy of the ValleyMLS.com IDX Database. © 2026 ValleyMLS.com. All information provided is deemed reliable but is not guaranteed and should be independently verified.
 Cullman Association of REALTORS® All information deemed reliable but not guaranteed. All properties are subject to prior sale, change or withdrawal. Neither listing broker(s) or information provider(s) shall be responsible for any typographical errors, misinformation, misprints and shall be held totally harmless. Listing(s) information is provided for consumer's personal, non-commercial use and may not be used for any purpose other than to identify prospective properties consumers may be interested
